Showing posts with label tile. Show all posts

Saturday, February 8, 2014

Update: The Basement Bathroom Final Selections/Construction progress

Ah - the basement!  A semi-blank canvas…1/2 had been finished, and will remain as a family room.  As noted in earlier posts, the un-finished space is being converted into a bedroom/laundry room/bathroom…with lots of adjacent storage in the form of a WIC, side closet, and ideally (if there is any budget remaining post-plumbing fun) under-stair storage.

The vibe for the basement bath is "old fashioned/black and white".  This will allow for budget-friendly porcelain (vs. natural stone), but also a bit of mono-chromatic fun.

The vanity:  A need for personal and guest storage (adjacent walk in closet) and desire for a good-sized shower yields a small bathroom: the vanity will be a single - but a generous 38 inches across should take care of the needs of weekend guests.  Custom vanities were proving expensive  (and in the price range I was considering - lacking furniture-esque touches), especially when the cost of fabricated counter-tops and a sink were factored.  Pre-made in-budget over-the-counter wood vanities made me a bit nervous and/or were lacking - I wasn't looking to cut corners on materials that might not last beyond a few years, but also wanted a vintage look.  To the rescue - Restoration Hardware's January bath sale - where I landed on a black "Pharmacy" vanity that provides drawer storage, a tiered cabinet, a Carrera marble counter/backsplash, sexy legs that will allow the tile to show, and built-in sink ($1750):


The hardware:  The uber-capable Bianca and I had previously sorted beautiful hardware for the taps (polished nickel) - but after revisiting the budget, she (wisely) suggested these, from Newport - same great look and finish as the more expensive option I had selected, but at half the price.  The shower-head is still the standard Speakman, and the shower will feature a handheld also in this Newport line:

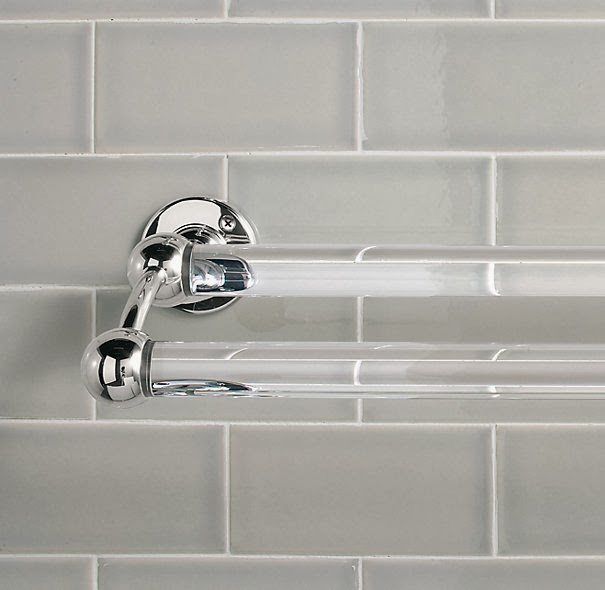
Further capitalizing upon the RH sale - the polished nickel/glass towel bars will be from the appropriately titled "Vintage" collection (circa $80).  Given the limited space, I went with double bars:


Medicine Cabinet:  To expand the storage for guests, a roomy medicine cabinet has been ordered in polished nickel to coordinate with the vanity/other hardware.  This will be inset ($399 Restoration Hardware):


Tile:  What will really provide the vintage feel will be the tile - to be finalized Thursday.  The shower will be covered in basic subway tile (if budget allows - a larger tile on the bottom 1/2, and a smaller subway tile on the upper 1/2, separated by a simple black bar.  The floor of the bathroom and shower stall will be a small porcelain in black and white - design is a work in progress, but I'm taking these photos from Houzz  and Kholer as inspiration - not much of a change from the original thoughts on the layout for this bathroom in an earlier post.


Lighting:  The lighting will be industrial-minimalist.  The following sconces have been ordered from Barn Light Electric (about $180 on sale):


Towels:  The towels will pick up on the color of whatever linen is on the bed in the adjoining bedroom (likely a yellow).

Walls:   If the budget allows, the walls will be in the subway tile at least 1/2 up - with a black bar.  Else, the room will likely be painted a pale grey.  

Today's update:   The rough plumbing has been laid, the cast iron piping has replaced the Victorian clay:


Tuesday, January 21, 2014

Planning: The Laundry Room

OK - most folks don't get excited about a laundry/utility room.  But, when revised architectural drawings made clear that this was possible by cheating a bit of space from newly-created basement guest bedroom/walk in closet - I leaped.  Alternatives - laundry vertically on the 2nd floor in a small closet (fear of leaks, desire for full sized units and dedicated space) and in the basement in a wide shallow closet (pretty confined, no sink) were easily discounted with this option - fairly cost neutral given the basement floor was being broken up to accommodate the new bathroom.

Also to keep in mind - I've had less then desirable laundry accommodations the last several years:

  • London 1:  centrifuge washer/dryer (one unit) in the kitchen (which was about 6ft by 10 ft!)
  • New York:  college-esque basement units or "same day send out"
  • London 2:  centrifuge washer/dryer (one unit) under the stairs in the unheated ground floor foyer
  • Chicago Apartment: college-esque communal units
So -- I'm disproportionally excited about a laundry/utility room.

Goal for this space:  Airy, light, bright, open-feeling - and functional.  I don't want to put my money here - so the choices will be fairly budget-friendly.

Tile:  ($4/sq foot)  white porcelain rectangular shaped tile with pale, pale grey lines.  It is actually much more white then the photo depicts.


Sink:  ($300) - a deep wide basin.  I'm stealing the faucet from the old kitchen. (free!)
Countertop:  A simple stainless counter - running seamlessly over the washer/dryer and sink basin to create a great workspace - similar to that shown below (houzz):


Shelf:  No expensive cabinetry here - a couple of simple white-painted shelves will run the length of the room, similar to this example (houzz).  I love open shelving, but couldn't make it work in the kitchen.  Here's my shot!


Lighting:  The lighting will be pretty "wow" - but not at a wow price ($85/each).  It's the middle fixture (Troy) below - in that fabulous blue (the blue should be roughly the same color as the accent on the furniture in the basement family room):


The fun accents in the room will be red (detergent container, stool, artwork).  So - the bones will be pale - grey, stainless, white - but with some serious pops of color!

Now off to find my washer and dryer!


Friday, September 20, 2013

I own the Bungalow!


Close was today - after a bit of last minute back-and-forth on documents, I now own The Bungalow.   It's been more than two months since putting in the offer and close.  A few key learnings at this early stage:

1. It's important to find a good buyer's broker/agent:  Kudos to Mary and especially my go-to girl Tawnya McVicker at  MKT Properties @Properties.  From (out of scope) sourcing of the Thonet chairs (that at the time looked like junk) to staying late late on a Friday to work out an offer to micro-managing the close so it occurred on time....Thank you.  Mary and Tawnya knew this Bungalow was meant to be my home before I saw it - and also knew some of the nasty pieces of work we saw earlier weren't going to be a fit, but humored me as I became a more educated consumer.  Tawnya persevered (and held my hand) despite some very not-so-nice negotiations along the way.  As Papa would say: "A Class Act".  Highly recommended.

2. Even not-so-nice negotiations along the way can have a surprise ending:  The sellers proved to also be classy by so throughly cleaning the home, and:
    • Putting all the warrantee/operating manuals in a nice plastic box
    • Leaving a house-warming orchid and lovely welcoming card on arrival, and a bottle of champagne in the fridge
    • Providing me forwarding contact info should I have any questions
    • Changing key filters yesterday, and leaving me with enough to last the year
If the reno process is supported in such a way - then I'm in luck!  We're on a good track - and I've already learned a lot through the planning process:
  • Architects have GOOD ideas:  Some of the solutions (small primary bath, small footprint for basement bath/basement, need for dedicated laundry space) have been creatively overcome by a knowledgable, creative expert.
  • Good architects/GCs have awesome negotiated rates with good suppliers - some of the costings I'd figured on for lighting and bath fixtures based on internet research proved moot.
  • But - sometimes what you've self-sourced is the way to go:  e.g. tile.  The premium commanded by the tile shops will be circumvented by similarly sourced materials at a local outlet given my basic requirements. 
  • Budget for stuff you didn't think was in scope:  E.g. I thought my bedroom furniture would slot well into place in the existing master - with measurements, I now understand that my love for tall finials on headboards and substantial dressers isn't helping me, here.  Good news: my guests will have really good furniture.  But now I need to find a creative solution to furnishing the master bedroom on a budget - should make for a decent post in the future.
Anyone with interesting "house closing" stories to tell?
Kim